Kitchen – Sandspit
Kitchen Renovation – Sandspit
In this
Sandspit kitchen design, re-designing was not an easy feat.
CLIENT’S BRIEF
The former kitchen in this sandspit home,
was dated and impractical for the clients as there was no connectivity to the living areas
or panoramic views and required a new entrance and foyer as well as a place to display the client’s
art. The clients wanted a relaxed kitchen to appear as an artistic statement that would cater for
all of the things they enjoy.
THE CHALLENGES
To relocate
the kitchen to maximise the view within the hexagonal shaped space, and to include
causal seating and dining areas.
Structural
supporting posts to deal with, situated in the midpoint of the proposed island
location, ceiling pitch and height differentials.
The weight
& complexities of fabricating the massive Stainless Steel Island benchtop; transporting
and installing it in one piece to its rural location without warping or twisting.
DESIGNER’S RESPONSE
Reinterpreting the clients’ alfresco living style in a creative fashion the Celia installed a new
wall dividing the entrance & living areas. Incorporating a strategically placed kitchen to
allow for a multi functional space to evolve, seamlessly integrating the room as a
culinary, living, and gathering space.
The palette
was inspired to capture the room’s serene elegance, sleek yet organic feel, and sea vistas.
Crisp white tones paired with the subtle finish of the bead blasted plate Stainless Steel &
distinctive veneer merged the essence of the room by day, while mood
lighting transforms the evening ambience and the ever-changingemotions the space required.
This result
is a balance between luxurious simplicity, comfort with a bit of soul.
If you have a challenging space and need an
expert eye to come up with a creative functional design, please contact us today. A little
planning can go a long way in creating an amazing design.
Get in touch with us today about your dream project.
Call +64 21 907 637
Send
Email or make an enquiry.
Call: +64 21 907 637
Access your free design tips videos here:


Kitchen Renovation – Sandspit
In this Sandspit
kitchen design, re-designing was not an easy feat.
CLIENT’S
BRIEF
The former kitchen in this sandspit home, was
dated and impractical for the clients as there was no connectivity to the living areas or panoramic
views and required a new entrance and foyer as well as a place to display the client’s art. The clients
wanted a relaxed kitchen to appear as an artistic statement that would cater for all of the things they
enjoy.
THE CHALLENGES
To relocate the
kitchen to maximise the view within the hexagonal shaped space, and to include causal seating
and dining areas.
Structural
supporting posts to deal with, situated in the midpoint of the proposed island
location, ceiling pitch and height differentials.
The weight &
complexities of fabricating the massive Stainless Steel Island benchtop; transporting
and installing it in one piece to its rural location without warping or twisting.
DESIGNER’S RESPONSE
Reinterpreting
the clients’ alfresco living style in a creative fashion the Celia installed a new wall
dividing the entrance & living areas. Incorporating a strategically placed kitchen to allow for
a multi functional space to evolve, seamlessly integrating the room as a culinary, living, and
gathering space.
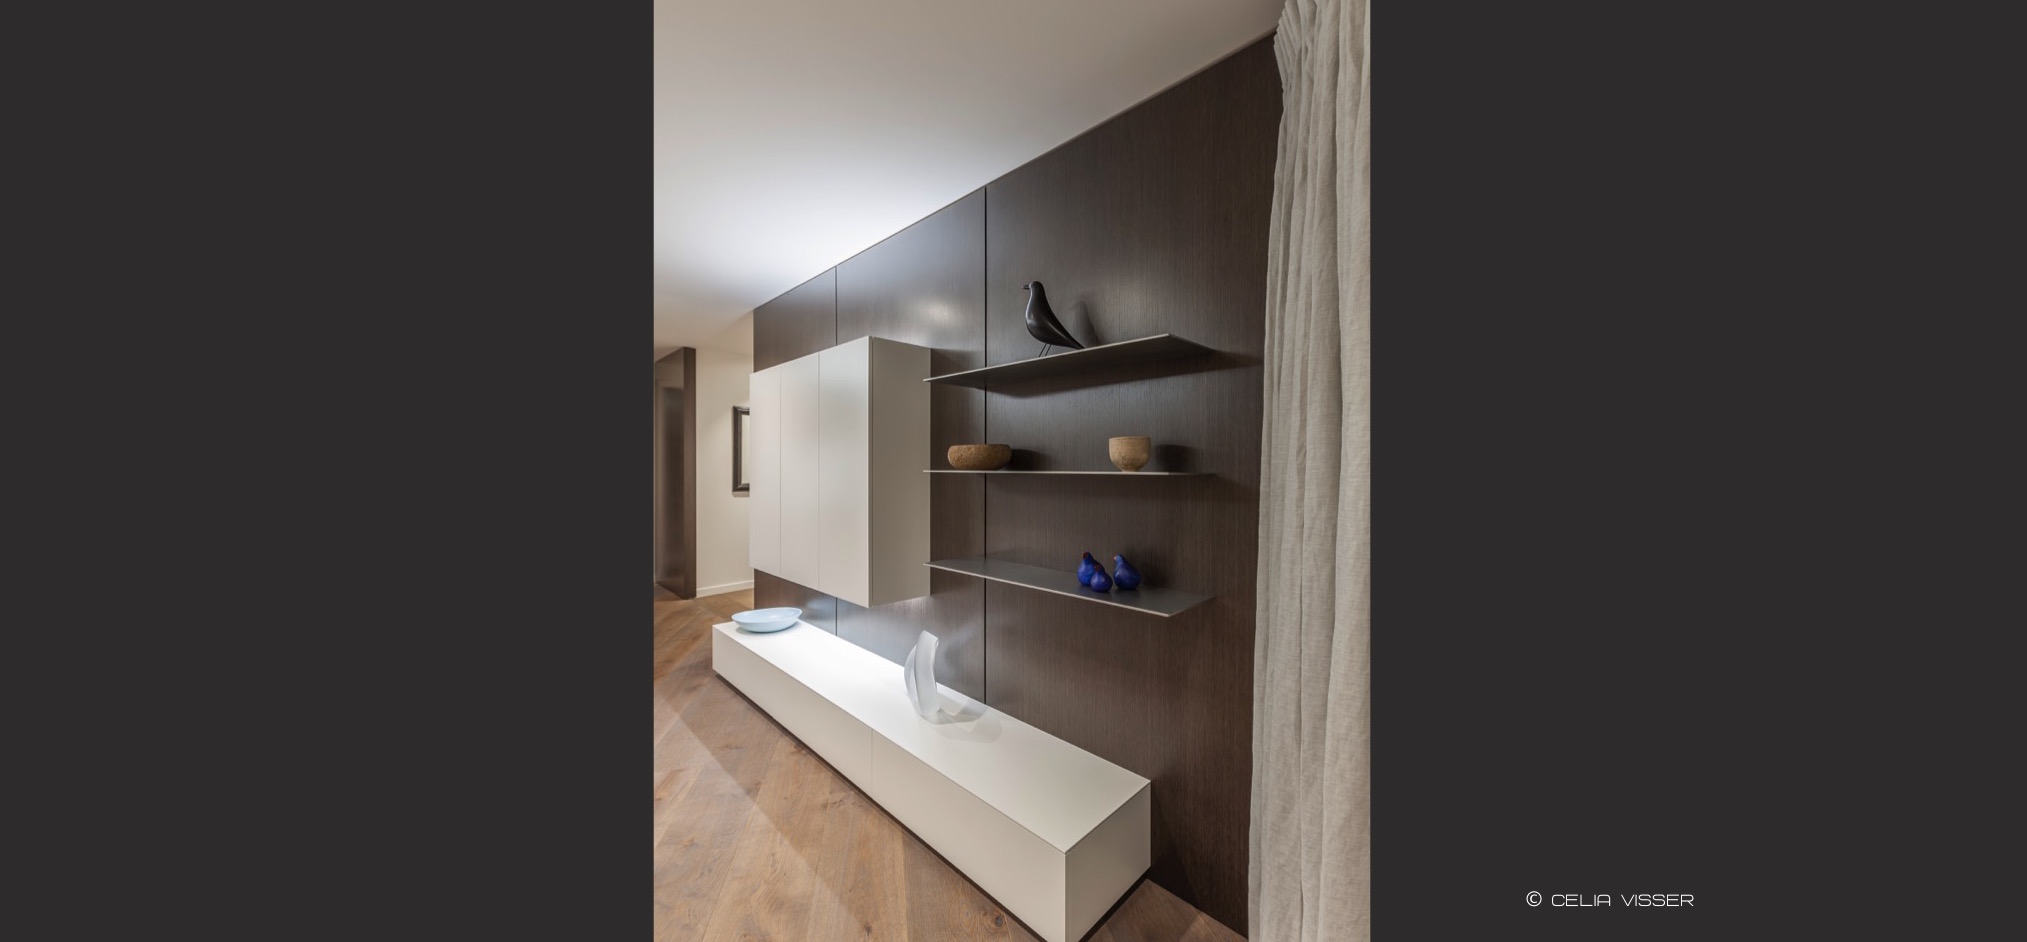
The palette was
inspired to capture the room’s serene elegance, sleek yet organic feel, and sea vistas. Crisp white
tones paired with the subtle finish of the bead blasted plate Stainless Steel &
distinctive veneer merged the essence of the room by day, while mood lighting transforms
the evening ambience and the ever-changingemotions the space required.
This result is
a balance between luxurious simplicity, comfort with a bit of soul.
If you have a challenging space and need an
expert eye to come up with a creative functional design, please contact us today. A little planning
can go a long way in creating an amazing design.